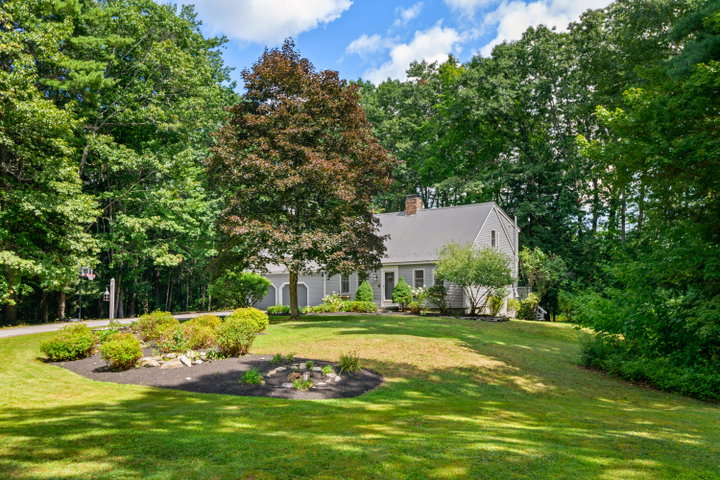
Welcome to 27 Hemlock Ridge, a picturesque Cape tucked at the end of a peaceful cul-de-sac in desirable North Yarmouth. This home offers a wonderful blend of privacy, space, and neighborhood convenience, surrounded by a wooded setting while sidewalks provide an easy connection to both North Yarmouth Village and nearby Cumberland Center.
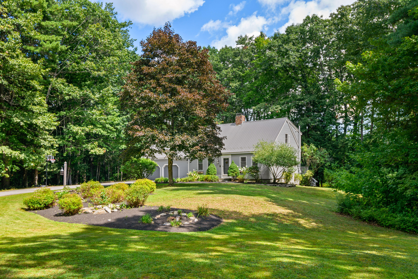
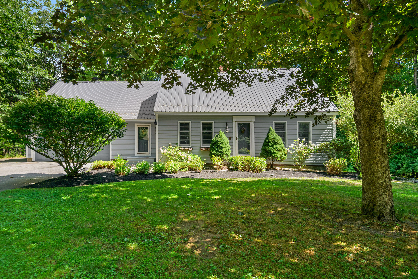
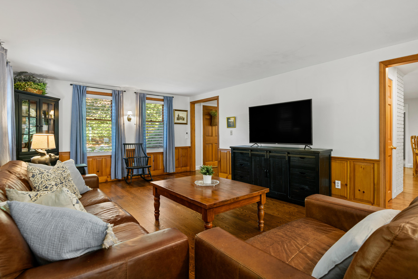
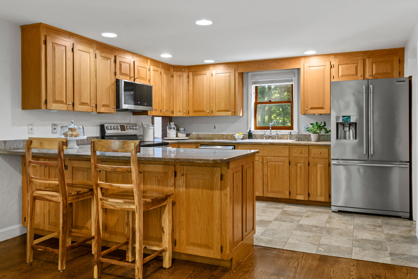
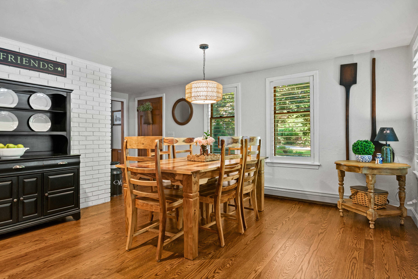
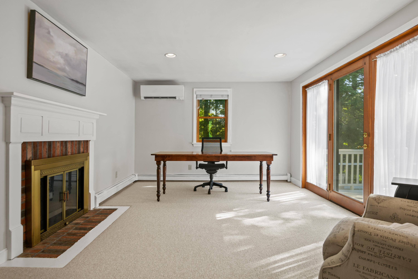
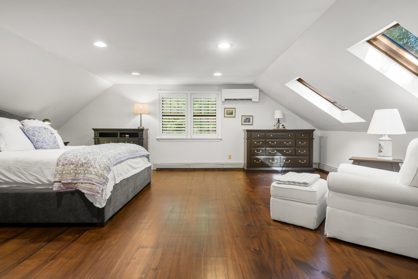
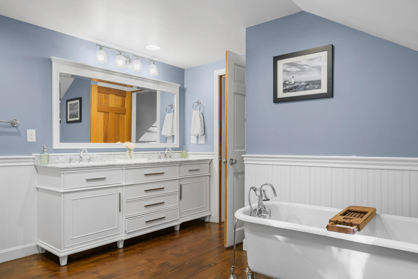
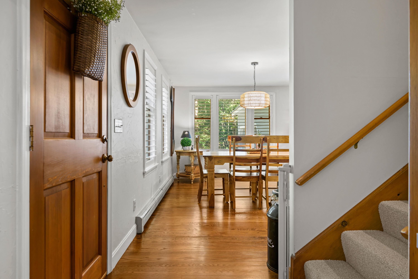
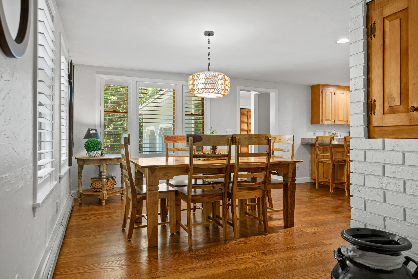
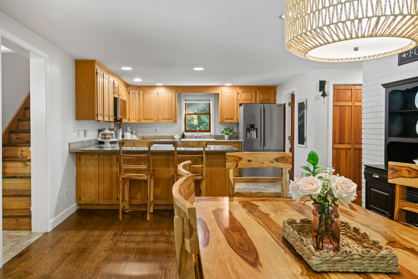
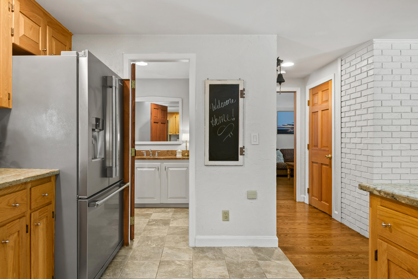
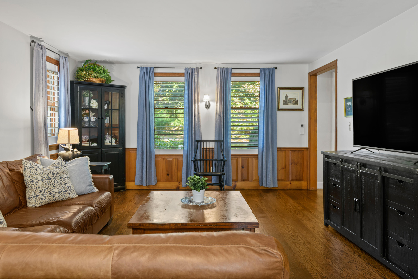
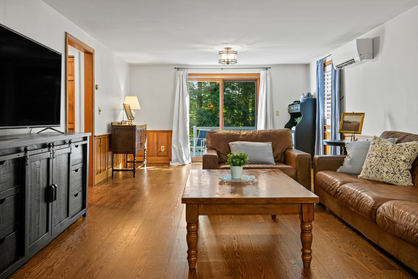
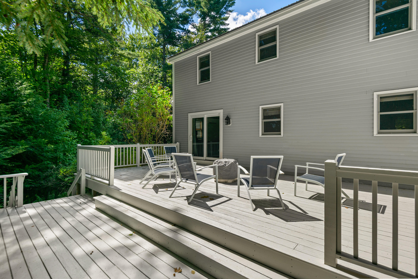
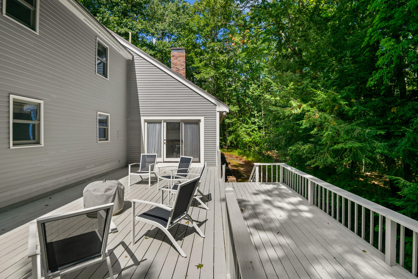
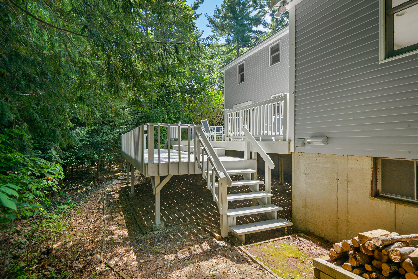
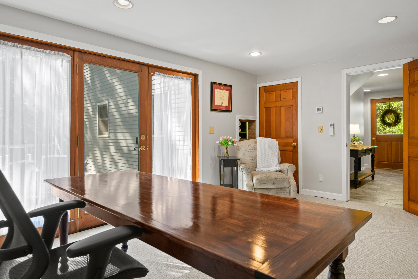
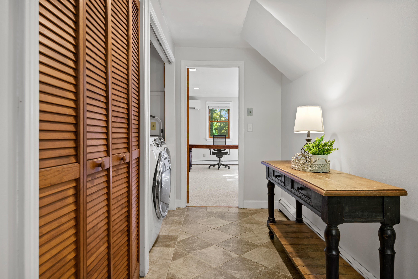
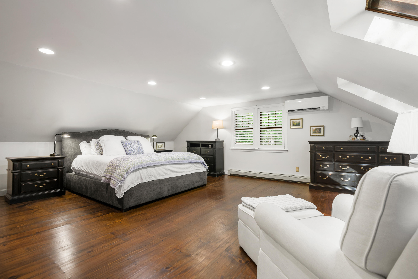
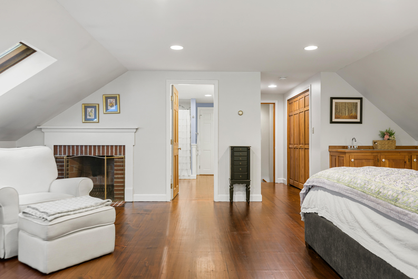
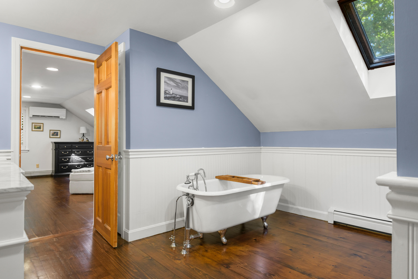
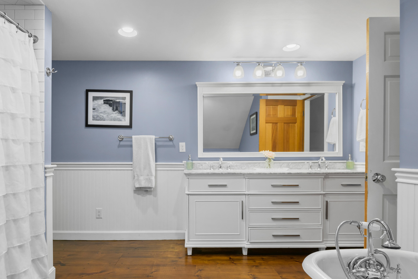
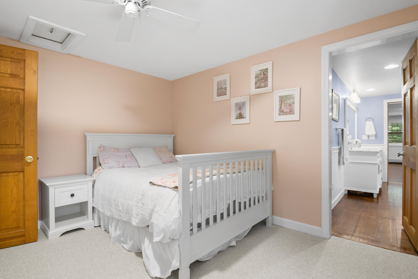
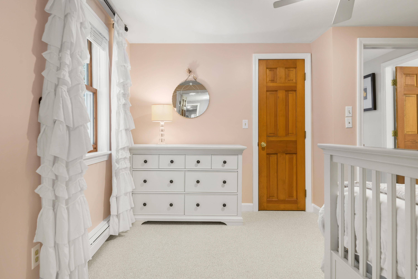
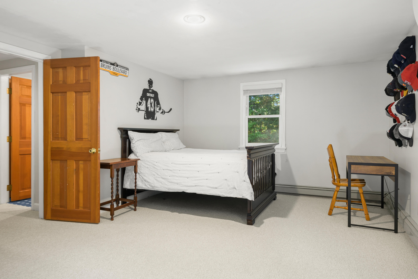
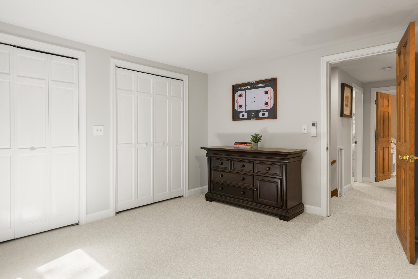
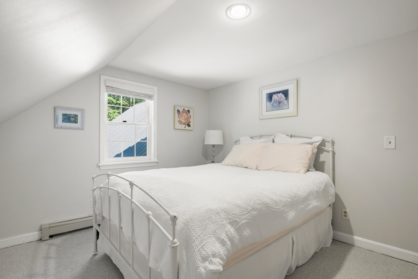
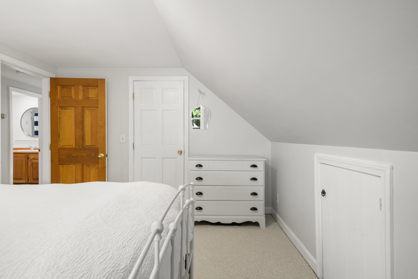
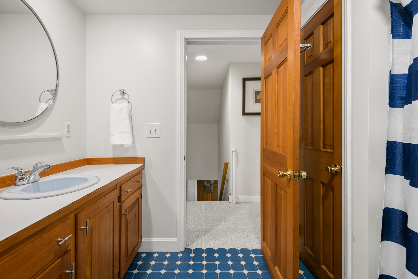
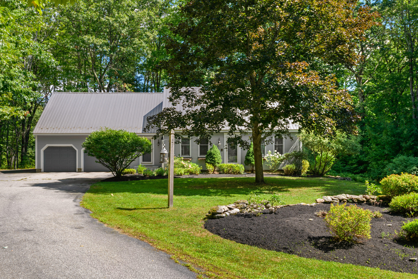
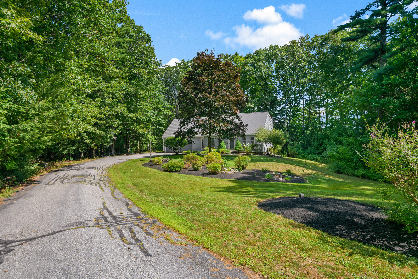
Welcome to 27 Hemlock Ridge, a picturesque Cape tucked at the end of a peaceful cul-de-sac in desirable North Yarmouth. This home offers a wonderful blend of privacy, space, and neighborhood convenience, surrounded by a wooded setting while sidewalks provide an easy connection to both North Yarmouth Village and nearby Cumberland Center. Inside, the home offers generous living spaces designed for both everyday comfort and entertaining, plus a first-floor office or den. Upstairs are four spacious bedrooms, including an inviting primary suite that feels like a true retreat with a wood-burning fireplace and a soaking tub. Heat pumps provide efficient year-round heating and cooling, complemented by a heat pump hot water heater. Outside, the deck overlooks the wooded surroundings, creating a peaceful respite for morning coffee, summer dinners, or simply enjoying the beauty of Maine's changing seasons. A three-car garage offers exceptional space for vehicles, storage, hobbies, or outdoor gear. Enjoy close proximity to Well & Good Brewing, Vesta, Toots, North Yarmouth Variety, Skyline Farm, North Yarmouth Community Center, town trails and the award-winning Greely school district. Back on the market at no fault to the seller.